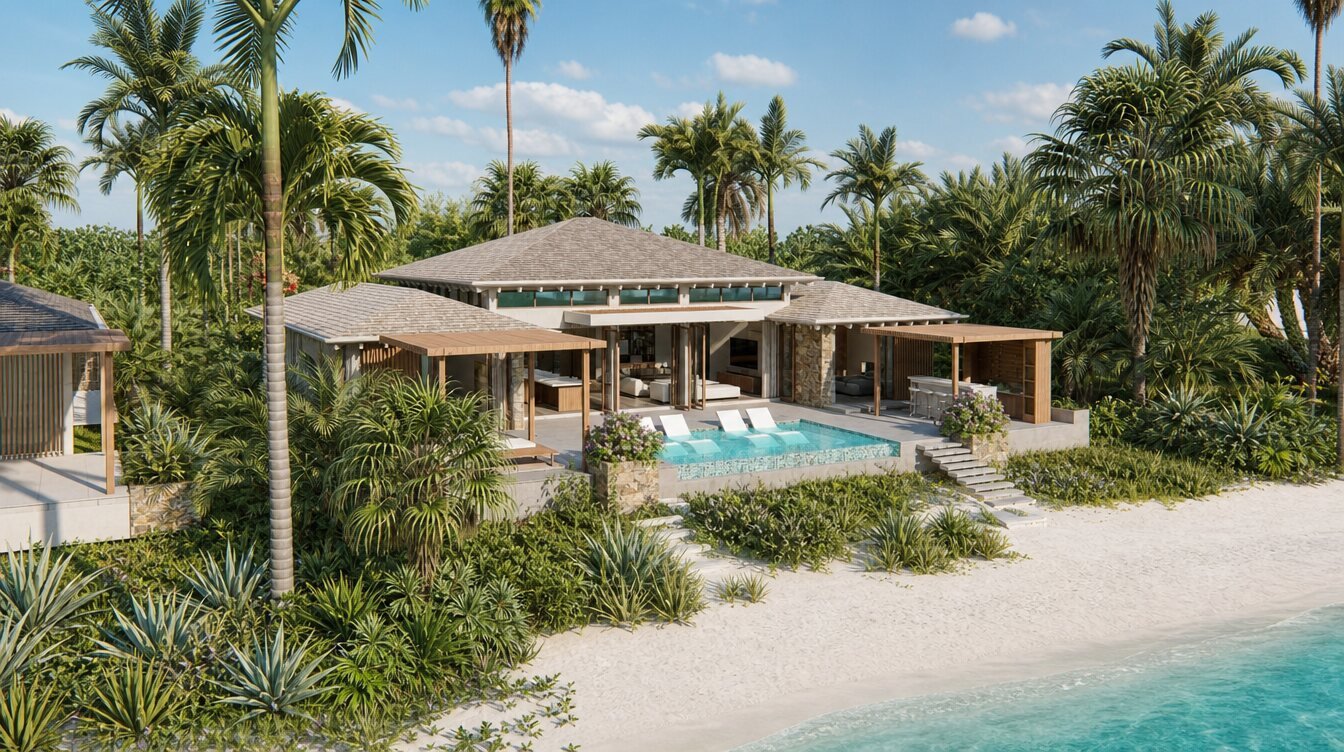
A beachfront, 4-bedroom residence: a private primary suite and a three-bedroom guest wing framing a wide central pavilion, built for both quiet living and easy entertaining.
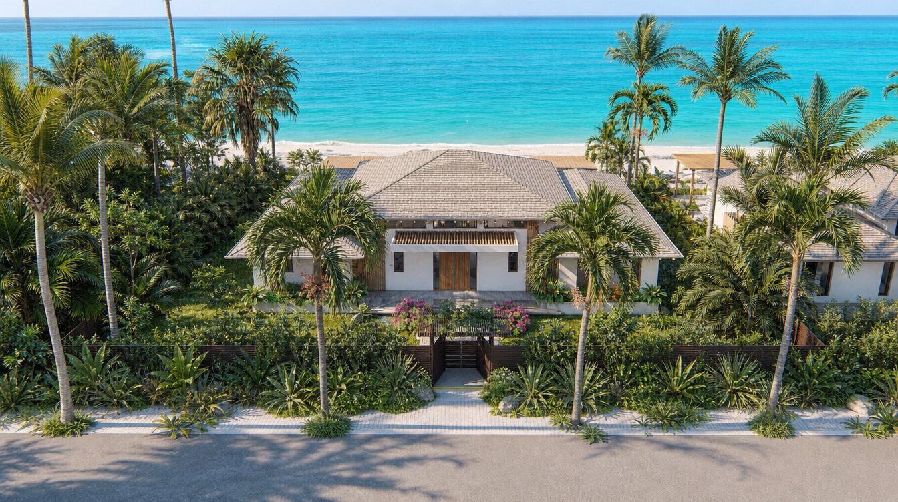
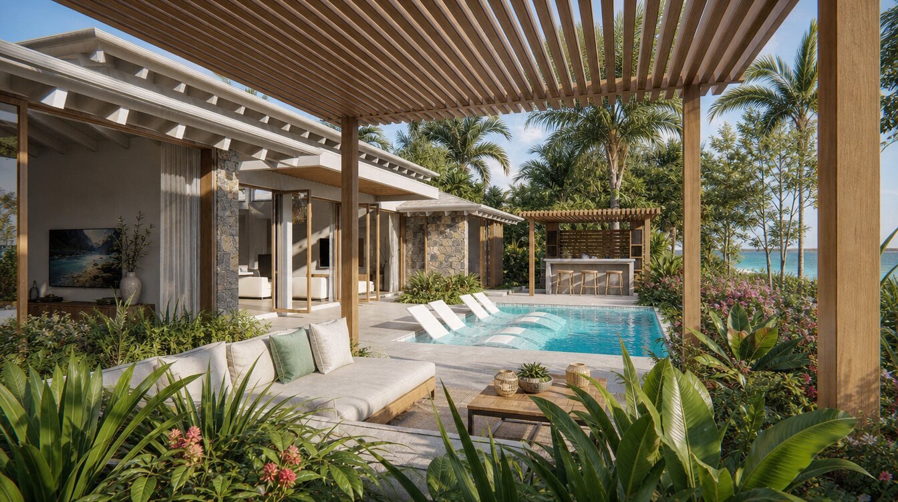
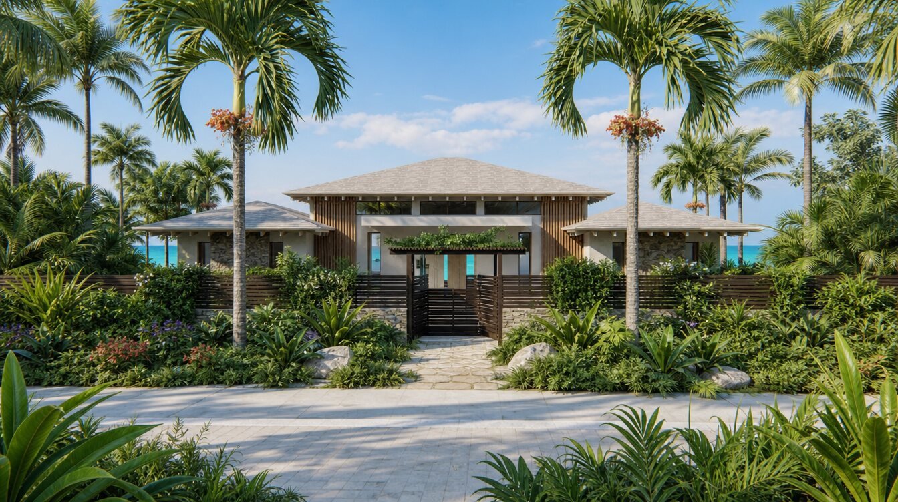
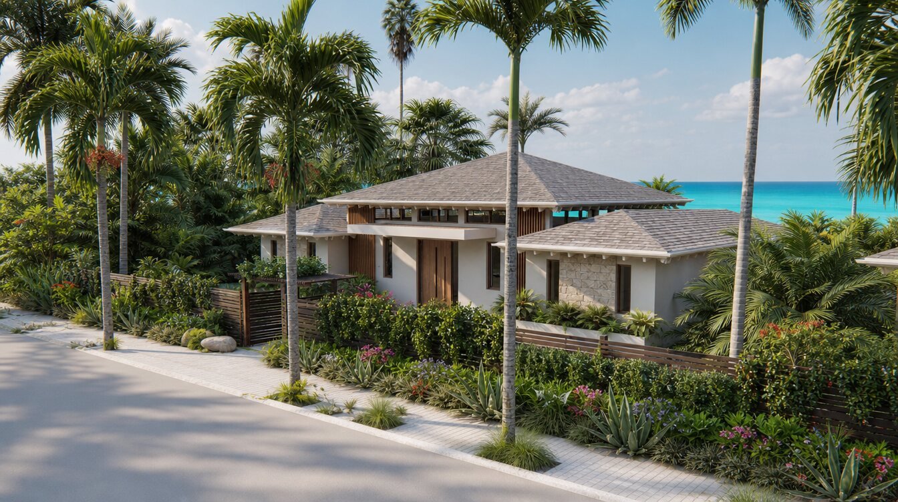
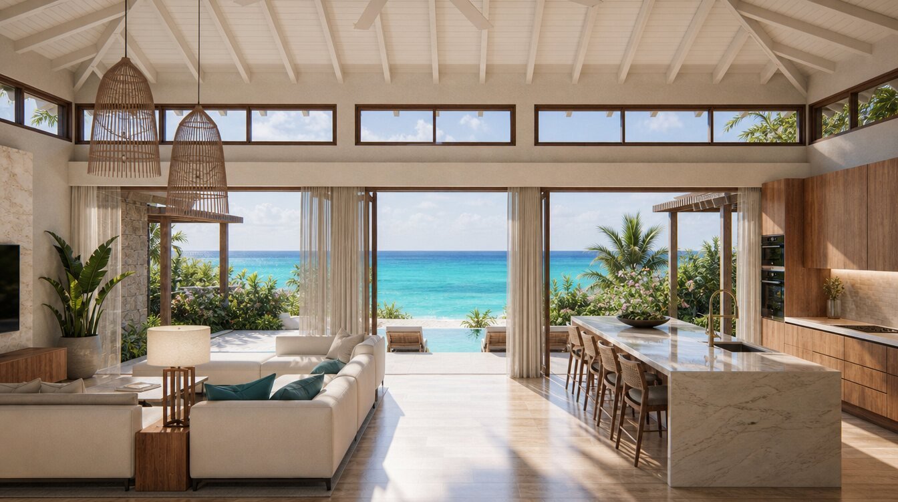
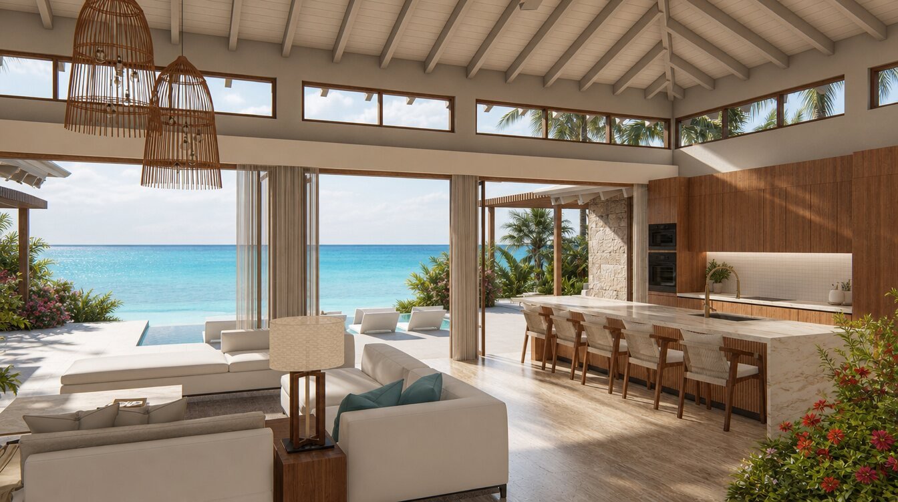
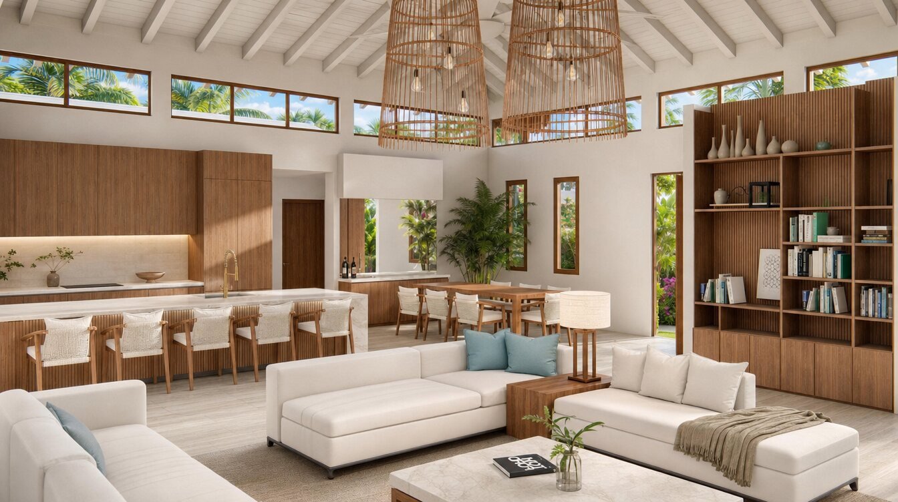
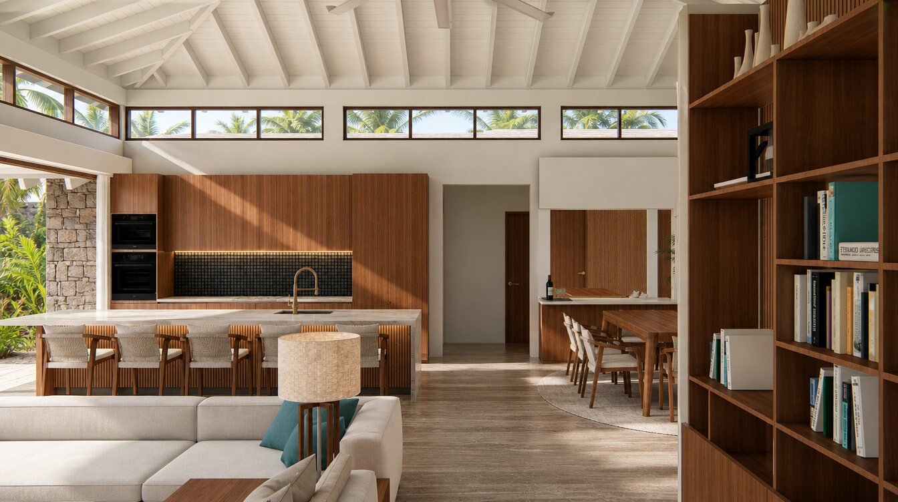
The 4-Bedroom Villa is the collection's central model: a private primary suite wing and a three-bedroom guest wing flank an open living, dining, and kitchen pavilion that runs straight through to the beach. Cathedral ceilings rise to nearly 19'5", and covered pergolas shade both the entry courtyard and the pool terrace, with a built-in outdoor bar and cabana finishing the space.
It's the layout built for a family that wants room to spread out, and guests who want their own wing, without losing the sense of one connected home. Set directly on the beach, the residence offers 2,120 sq.ft. of covered area, 958 sq.ft. of deck area, and a 285 sq.ft. private pool.
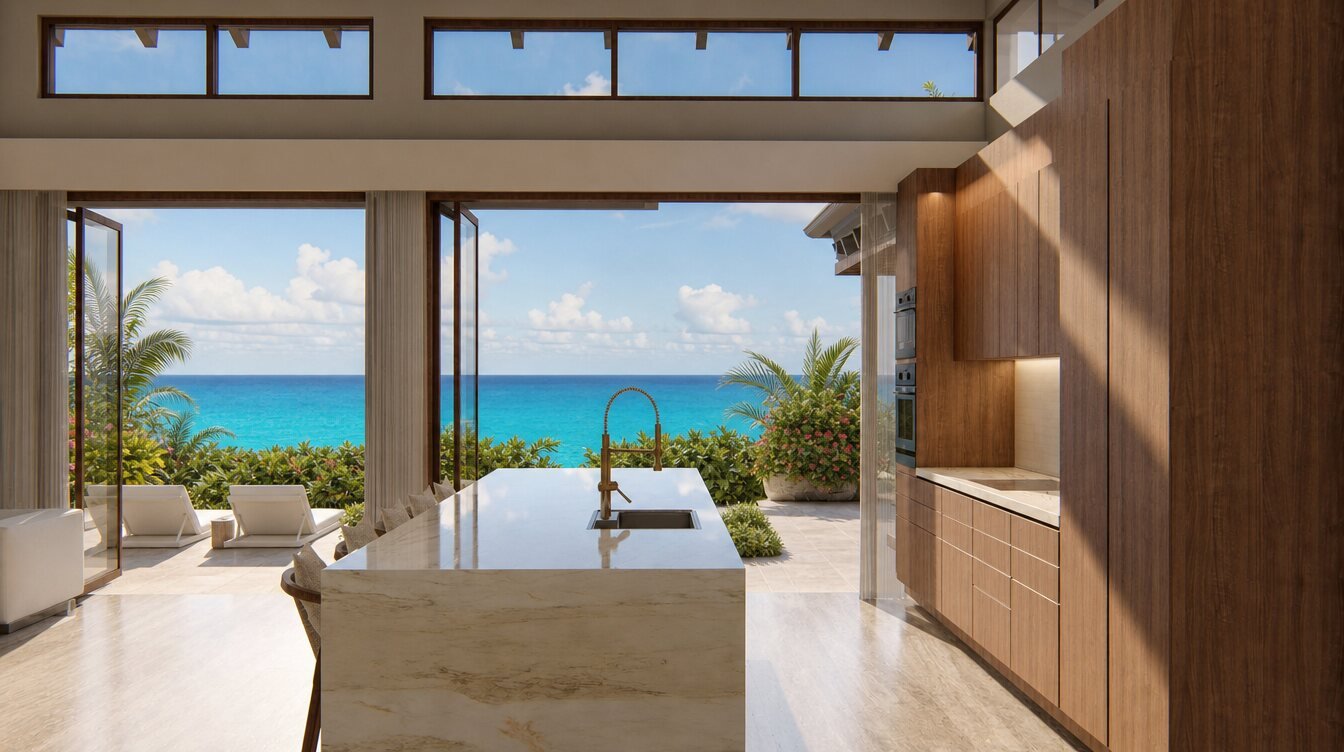
The two wings give the house a natural rhythm (quiet on the primary suite side, more social where the guest wing opens onto the pool deck), so a family or a group of friends can share the house comfortably without being on top of each other. At almost 19'5" at the roof peak, the living pavilion stays cool and bright even at midday, and every sightline from the entry courtyard runs straight through to the water.
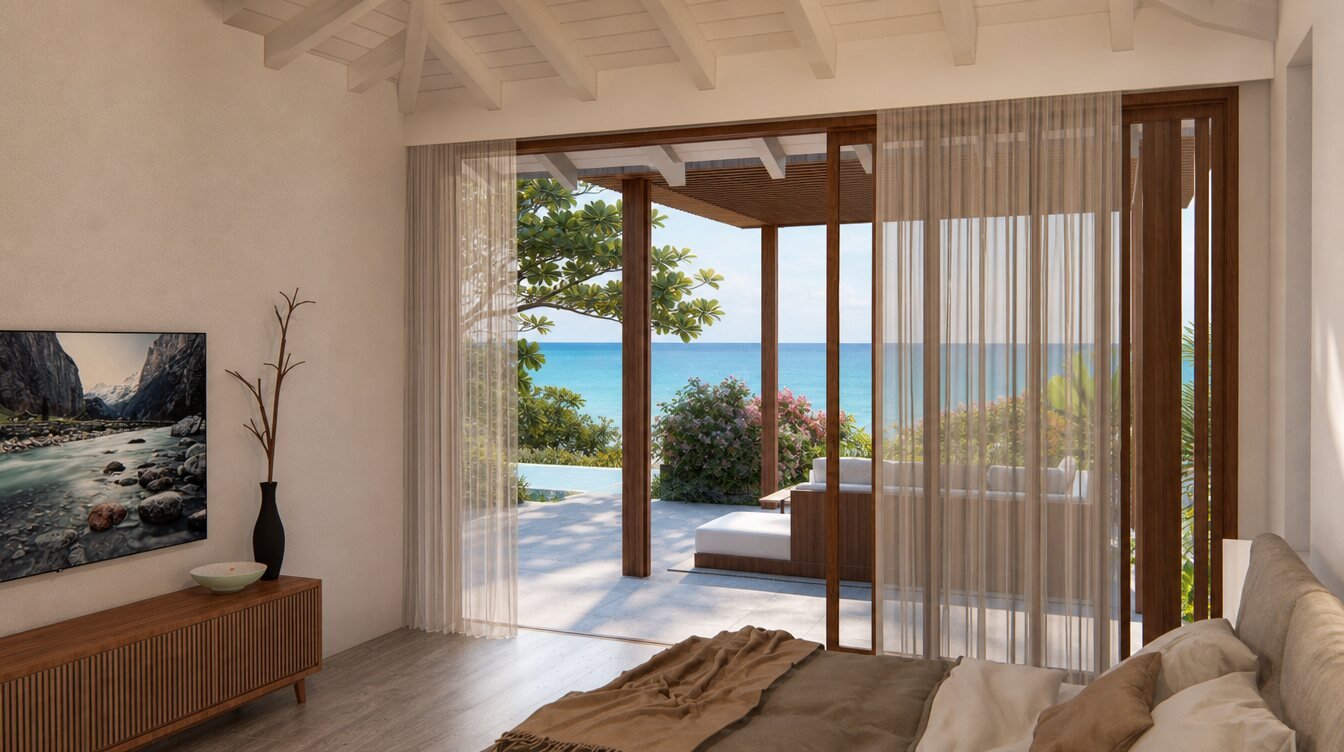
Set apart in its own wing, with a dual-vanity bath, a soaking tub, an outdoor shower, and direct pool access, the quietest corner of the house.
Three additional bedrooms, each with a private en-suite bath, share a separate wing across the courtyard, ideal for family or guests who want their own space.
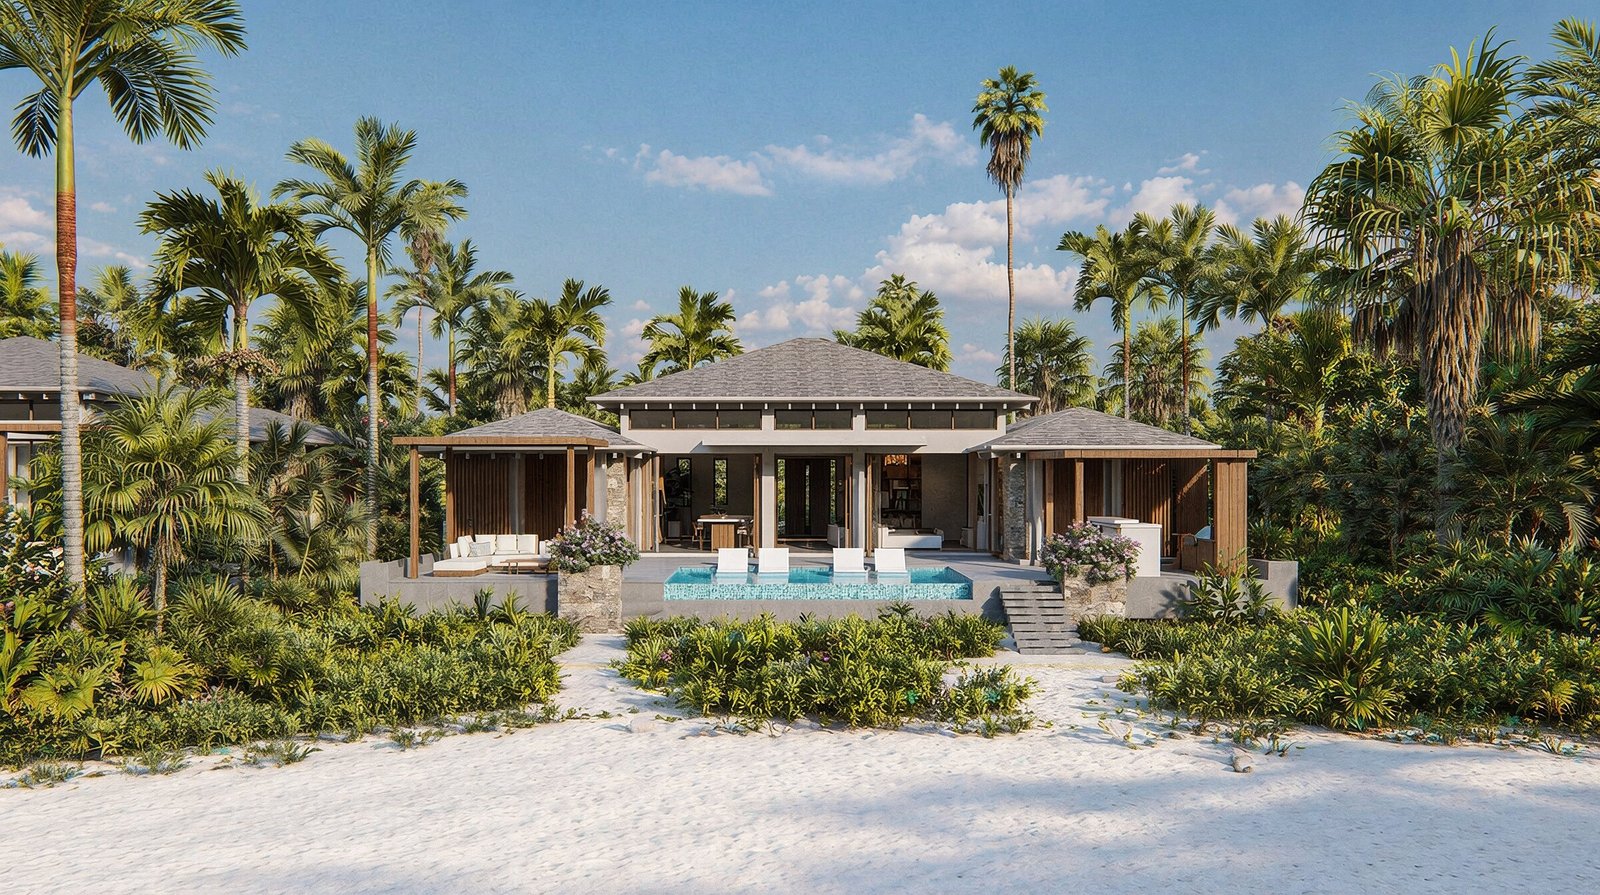
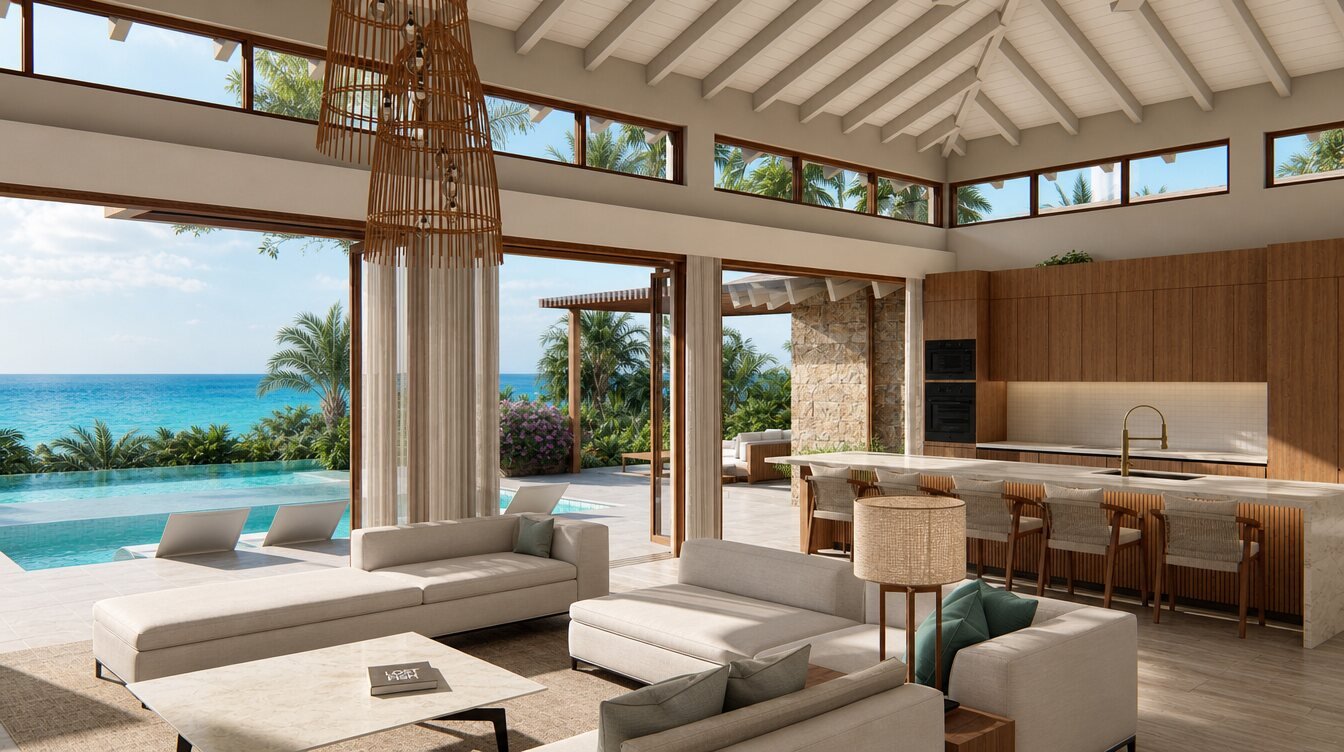
Cathedral ceilings rise to nearly 19'5" over the open kitchen, dining, and living room, which run straight through from the entry courtyard to the pool terrace and the beach beyond.
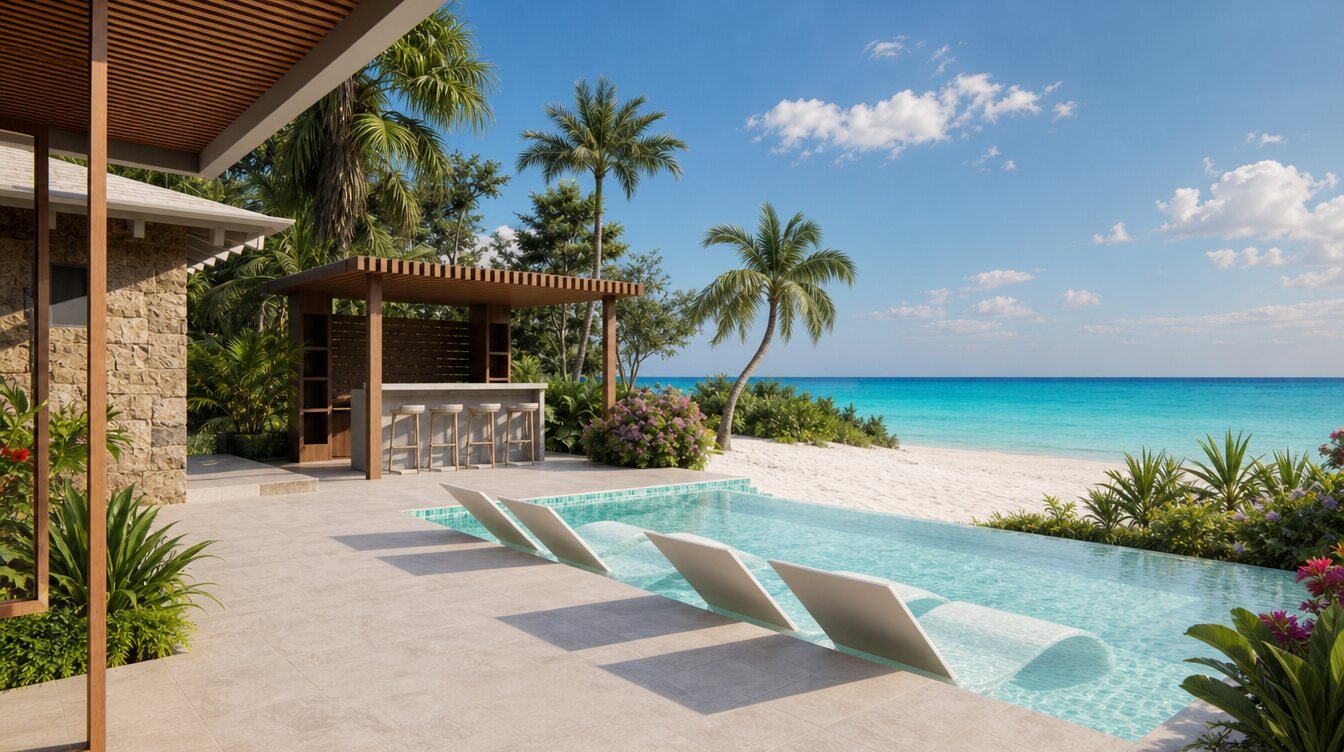
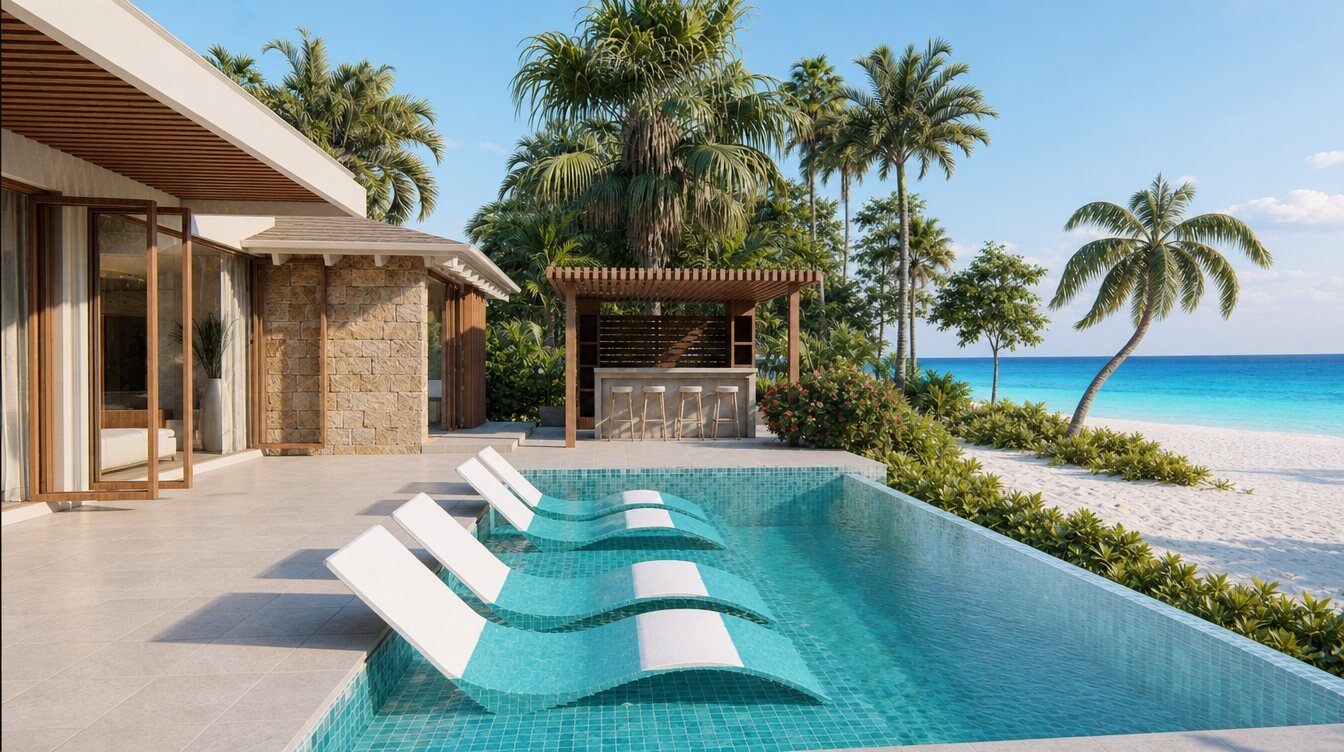
A covered entry pergola, a shaded pool pergola, a built-in outdoor bar, and a cabana frame the 285 sq.ft. pool and the wide beachfront terrace.
Specifications shown are based on current architectural plans and are approximate. Final dimensions are subject to engineering, site conditions, and availability. Renderings are an artist's interpretation of the finished residence and may differ from the built home.
A primary suite wing and a three-bedroom guest wing, each with its own en-suite bath, connected by an open living, dining, and kitchen pavilion that runs straight through to the beach.
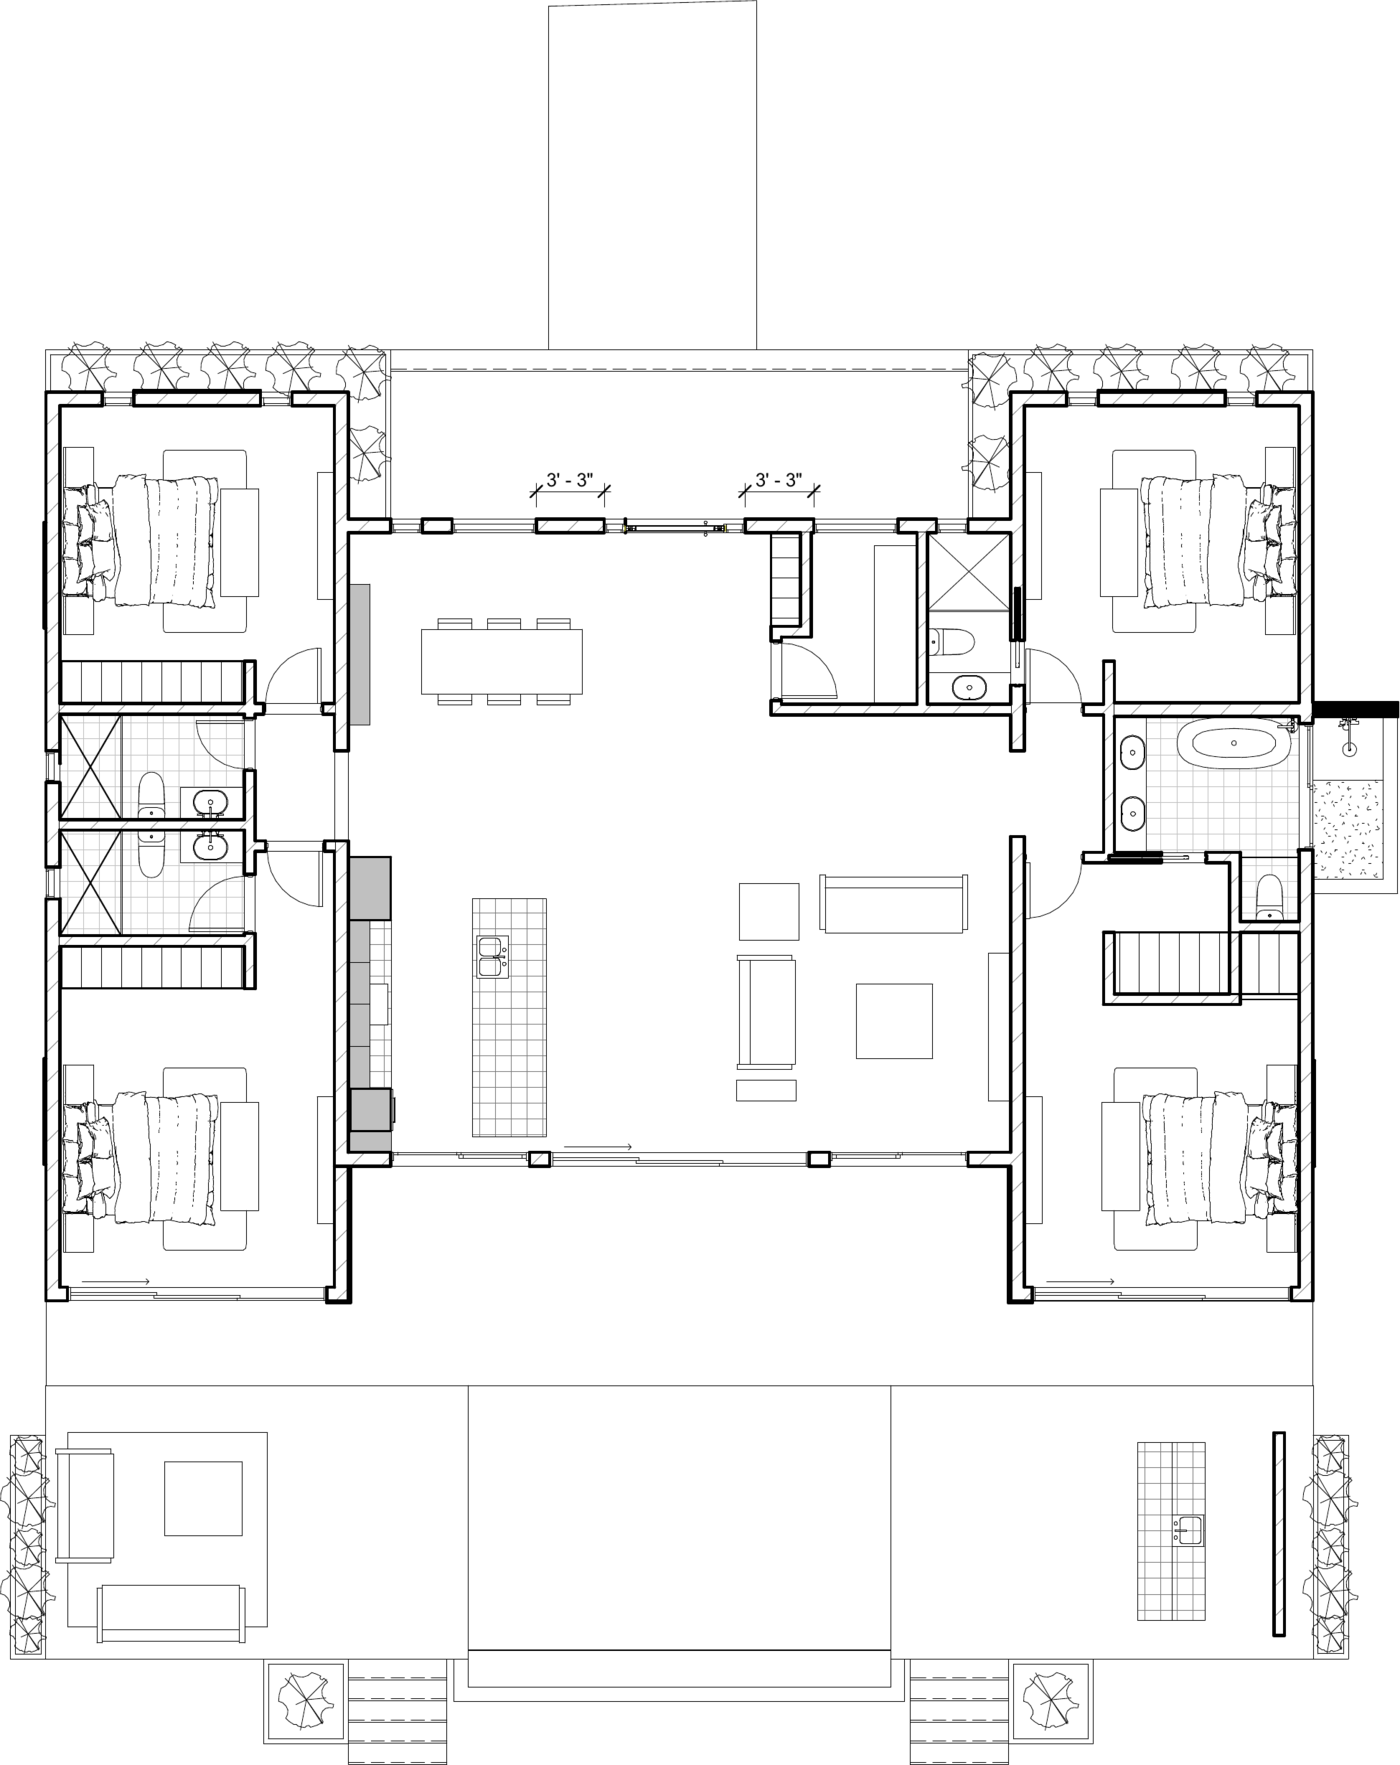
Floor plan is schematic and for illustrative purposes only, not to scale. Final layout, room dimensions, and configurations are subject to architectural and engineering changes, permitting, and site conditions.
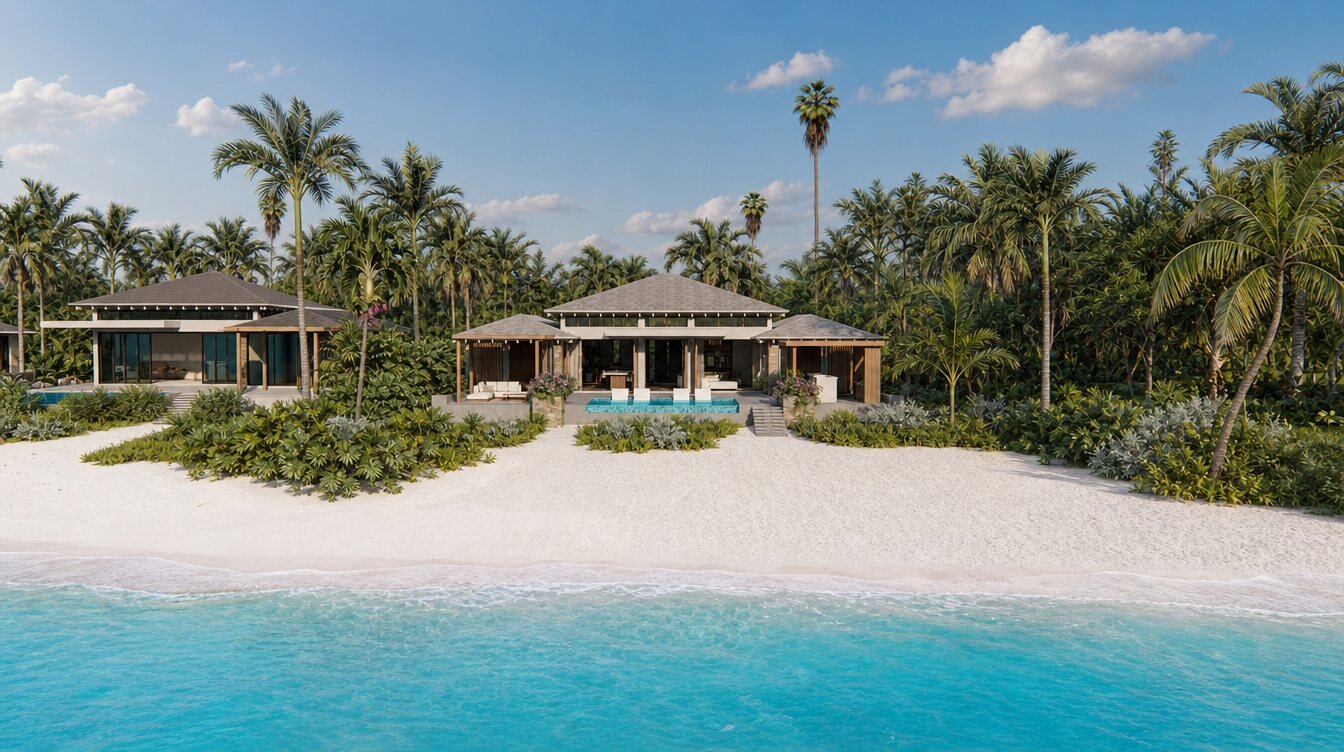
Pricing, floor plans, and construction schedule available on request.
Request Information Oceanfront